Monday, May 24, 2010

Day Three - 2010

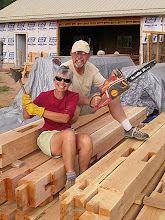
Wayne Bingham, our architect, wanted to come help us work on timbers in early May. That wasn't going to work for us because Scott hadn't been able to complete the things that HAD to be done before any moving of animals and Mary could take place. Instead, Wayne and his wife came today and will be here for four days because that works for their schedule. Really Scott and I were thinking that still wasn't the best timing for us, but when your architect wants to be hands on (at no charge) why would we say no. Besides, we enjoy Wayne's company and truly appreciate his opinions and forthright demeanor.

So this morning at 8:00 they showed up ready to help. Still, it had been so long since either Scott or I have done ANY timber work, we could hardly remember how to hold the chisels let alone know what to do with them! Also the plumber was showing up today to get the pipes in the ground so the cement contractor could get the floor ready for concrete.

The plumber is also the person who will be installing and designing the solar thermal hot water heater and the radiant heat floor. Last fall we discussed his plan and the only way we could see to make it all work was to take half of the closet space in the bedroom and turn it into 300 gallons of hot water storage. Neither Scott nor I were happy with the design but it seemed like the only "solution."

Luckily, today Wayne and the plumber were here at the same time. Wayne had a few great suggestions and now we have our closet back and a better plan. The best thing? It might not even cost more than the original design.

Once the plumber got started on the day's work, Wayne, Scott and I began a discussion of the changes in the timber frame design. These changes came about last fall when Adam and Jake (timber framers Wayne hooked us up with) came for our very own personalized weekend workshop. Because Adam is an expert (owning his own company and building timber frame houses full time) we took his advice. And his ideas were good, saving us labor and speeding us along the way. But Wayne wasn't exactly dancing with joy that we had changed the plans he had drawn for us and that had already been stamped by the engineer.

After all was said and done, we realized that mistakes were made by all. Wayne mis-drew part of the plans which caused Adam and Jake to change the layout of our truss in a fashion that changed multiple other parts of the design. Adam and Jake laid out wrong sized mortises. As a result, Mary and Scott made mistakes by following the mislaid mortise template, but mostly Scott and Mary just messed up. After being waylaid by dark forces that accost novice timber framers, we have been put back on the path of righteous house building. Really we hope to have no more days like today. Even though good things took place, it was very stressful!

As we talked about the changes and Wayne could see them with his own eyes, he was mostly okay with all of them, but the suggestions he made were valid and we will incorporate them as we continue with the timber frame. That means we have to go back to timbers we've spent far too many days working on already, and make repairs that will only take...you guessed it...more time.

As the day progressed, Wayne commented to Scott that he realized we were committing a lot of time, interest, work, thought, emotions, not to mention money, into this house. And Wayne was also emotionally invested in the project. That made Scott and me feel really good because that means Wayne still likes the design, the changes, the research, the learning and the conversations that are taking place.

Weather wise, there was a dusting of snow on the yurt when we got up this morning, but the day turned lovely with sunshine and finished with yet another oh-so-frequent beautiful Torrey sunset. The winds are decreasing. Let's hear it for decreasing winds. It looks like it should get up into the 60s and 70s. Maybe this brutal spring wind will be over.

Sunday, May 23, 2010

Here Again

Even though Scott has come to Torrey twice since the start of spring to work on gearing-up projects, we didn’t really consider the building season started until we were both here together. Hooray! Here we are and we're ready to start.

Friday we unloaded a huge amount of gear, enough, we hope, to get us through August. That gear included three llamas and four cats. The llamas remembered the pasture from last year and were ecstatic to be back. How could we identify ecstasy in a llama? When they dashed to the top of their respective hills and snorted into the wind, we recognized joy.


As for the cats, they were totally unimpressed by the long drive and equally unimpressed with their new digs even though Scott had spent much time and effort building them a summer camp condominium. Perhaps the roaring Torrey wind had something to do with their hasty and wide-eyed retreat into the corner domicile. If cats wore ruby slippers and could click their heels together, they’d all quote from Dorothy in The Wizard of Oz: “There’s no place like home. There’s no place like home.”


Friday and Saturday we organized all of the equipment in the garage and yurt. Scott spent last night reviewing our timber frame notes. It seems like we have forgotten everything and will need at least a week to get back in the groove.

Monday, May 3, 2010

A New Season

Despite the sixty-plus-mile-per-hour gusts of wind and the snow that made for challenging work conditions, Scott’s first two trips to Torrey this spring were very productive. We packed the flatbed trailer to the limit with project supplies: our  Kubota tractor, a used refrigerator, a soil screen, a wood-burning stove and new trees.

Last year we discovered that the new street lights in Torrey are poorly shielded and spill light onto our property a block away. As soon as possible, we planned to plant trees to screen our house from the glare. Just in time to place the once-a-year order, we learned about the Utah Association of Conservation Districts' Conservation Tree Program. For a minimal cost, we purchased ten 5-foot tall cottonless cottonwood trees and five 18-inch tall Colorado blue spruce trees. In a few years, they'll grow into a welcome light and sound barrier. Besides these trees, Scott has also planted a Honey Crisp Apple tree and a Chestnut Crabapple tree north of the yurt (the beginning of our orchard) and four more cottonwood trees to the east of the yurt. Now a Fat Albert blue spruce (a dwarf variety) sits in our driveway waiting for our next trip south.

The stove will be a welcome addition to the yurt. We'll no longer need to huddle around our valiant but undersized propane heater every night trying to warm up enough to go to sleep. I can hardly wait to say, "It sure is hot in here."

Tuesday, April 27, 2010

Rebates

A few years ago we subscribed to Natural Home Magazine.  Their subscription page states that they give, “...an up-to-date outlook on current trends in sustainable building and wholesome living. Natural Home gives today’s eco-conscious homeowners the information they need to live in nurturing, healthy homes.” It sounds pretty new-agey, but the magazine really does have some good information. In fact, my only complaint rests with the homes they often feature. These are typically 4,500 square foot plus homes with green denim insulation or inspired landscaping. To us, it seems like most of the homes are structures that require the homeowner to have vaults full of money that enable them to build a “sustainable and wholesome” home.

Scott and I don’t have money like that. We feel like regular folks who hope to live in a home that allows us to exist in harmony with our planet. Yes, we’ve got our own eco-slant, but we really would like to build our house using local resources, work with folks who will be our neighbors and, when we are finally moved in, have completed a project that didn’t violate our commitment to taking care of Mother Earth.

Budget plays a large role in our decisions. I’ve been keeping track of our expenses in several spreadsheets: garage construction, house construction, site preparation and landscaping, things we would have bought anyway and tools. (It’s astounding how much money goes into tools!)

After receiving bids for windows, a roof and the garage, we noticed everything seemed to come in increments of $30,000. When I mentioned this to my dad, he chuckled and said he and Mom had observed  a similar phenomenon when they built their house in the early 1980’s except they worked in $10,000 increments. That’s inflation for you.

The $30,000 plumbing bid really came as a shock to me even though it included all of the plumbing for the house, our radiant heat flooring and the solar thermal hot water system. Still, with bills like that, how would be ever be able to build a house for under $250,000? Maybe the good news we were soon to receive would help.

One day after Phillip delivered that staggering plumbing bid, Larry Wilkins of Tempcast, sent us information about an income tax credit offered through the state of Utah for renewable energy systems. The investment tax credit for residential systems offers a 25 percent credit for qualifying equipment and installation costs up to a maximum of $2,000. The design of our house includes technologies that qualify for this tax credit, so Scott immediately filled out the application and sent it off.

The site entitled Incentives / Policies for Renewables and Efficiency also proved to be very useful as did this Financial Incentives site. If we receive all of the state and federal grants and tax credits we've just applied for, our $30,000 plumbing system will become a $23,000 plumbing system. Hooray for rebates!

Thursday, April 22, 2010

Underfoot

Wayne, our architect, built his straw bale house just outside of Driggs, Idaho which isn’t terribly far from Logan. Early in the design process of our own home, he invited us for a visit in order to experience the “feel” of a house made of straw. One of the features we especially loved was the floor. You  might think that a floor is just a floor, but Wayne’s is an earthen floor made from the dirt on his property. He mixed the dirt with sand, finely chopped straw and clay until it reached a consistency that could be spread with a trowel on the concrete subsurface. Once that was dry, he finished the floor with linseed oil to seal it and protect it from wear and tear. It looked and felt like thick leather and was absolutely beautiful!

We’ve read everything we can find about making a floor like Wayne’s, and there seems to be as many methods as there are actual floors. You just need to Google “earthen floor” to see what I mean. But one of the things our research reaffirmed was our commitment to the concept. Indeed the floors are lovely, natural, and, as one fellow said, “dirt cheap.” Our only qualms are related to the amount of time it takes. We have a lot of floor space to cover, and we really do want to live in our house before we’re too old to enjoy it.

For now, or at least until we change our mind again, we’ve decided to pour a concrete slab throughout the house. There will be a radiant heat system within the slab. We’ll finish the main living area with the earthen floor. Scott’s office and our bedroom will be stained concrete. This Saturday we’re taking a field trip to a veterinary clinic in West Haven, Utah. It is reported to have a “gorgeous concrete floor to die for.” We’ll see.

Sunday, April 4, 2010

Wish Lists

Today when Scott and I were walking around the block and discussing the upcoming building season, I brought up the wish list. It includes items that we really need for season two. Because we are working within the confines of a budget, we're looking for creative ways to obtain the use of the following items:

1) a box scraper for the tractor to be used to level the ground
2) a refrigerator to replace the ice chest we've been using in the yurt
3) a post hole digger / auger so we can plant the trees we've ordered from the conservation district
4) a band saw to cut the braces for the timber frame
5) bucket forks for the loader on the tractor to move the king trusses out of the garage and into place for raising the frame
6) a mortar mixer to mix the plaster for the walls

We hope someone reading this blog will be able to help with the list. Can we rent these? Does someone have them for sale at an affordable price? Any leads are appreciated.

Floor Plans

This is one of the original drawings our architect, Wayne Bingham, made for the design our house. Because the bales of straw we'll be using are eighteen inches wide, there are two measurements for square footage  The interior of the house will be 1772 square feet. Our Logan house has 2050 square feet, but the space in the Torrey house will be much more usable. The exterior of our Torrey house will be 2025 square feet. When the plaster season rolls around, I've heard that we'll wish the house was much smaller.


After many hours of discussion with our family and friends (the people who really know how we live), there are only two changes we've made.

First, the masonry stove in the middle of the living space has been moved to the wall between the main living area and Scott's office on the left. We will build that wall out of adobe bricks. Our intention is that the heat from the stove will transfer to the bricks. That will provide additional heat to Scott's office at the same time it warms the area in which we will spend most of our time.

Second, the large wardrobe in our bedroom will need to house the solar water heating system. That means half of the closet space will eventually contain a 300-gallon water tank plus all the mechanical equipment that goes along with the system.

By the end of this summer we should be able to see the hope in the plans as reality on the ground.