Sunday, July 25, 2010

Not Building a Piano

Today we will finish the detail work on the the last of our eight trusses. Now we have all of the timber cut (and much of it fitted) except for the 48 purlins These are horizontal roof members spanning between trusses. The roof is attached to the purlins. Ever the optimist, I don't think cutting the purlins will take long. Scott says it will take forever because our wood has twisted a good deal since it was cut last fall. The reality is likely somewhere in between. We are hoping for a September frame raising. Fingers crossed...

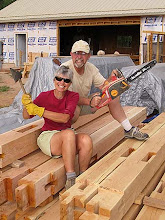
Yesterday we took the tarps off of all the trusses in our yard. We were happy to see that, over the months, we have actually gotten better putting the pieces together. Even so, it is impossible for us to be as skilled as our tutors, Adam and Jake, who have been building timber frame structures for years. Scott says if anyone makes negative comments about our joinery, just tell them we weren’t building a piano.

It was recommended that we seal all of our wood with Skidmore’s Liquid Beeswax. It is very expensive, and, when we opened the lid, we could see why. The amber liquid exudes the efforts of thousands of bees who couldn’t have know their work would be enshrined in the timbers of our house. And I couldn’t have known the effect this unguent would have on our wood.


When we applied the first brush strokes to one of our trusses, Scott said, “What do you think?” I said, “Now it looks like a piano!”

The Last Hole

We plan to heat our house with two systems: a Tempcast masonry heater and radiant heat flooring powered by solar-thermal collectors. The basic idea behind the solar-thermal system is to collect the sun’s energy with water-filled evacuated tubes on the roof and store it in a large thermal mass - a lot of water - enough water to store heat from sunny days through cold cloudy days. When we figured our budget for collectors and tanks, and our likely heating needs, 500 gallons turned out to be the required amount to efficiently run the system.  Initially we could only find room for 300 gallons to be stored in a huge water tank in our bedroom closet. This would have taken up half of the closet space. We were not at all satisfied with this idea because our sweaters and sneakers were going to be displaced by an ocean of hot water. We hoped a better plan could be devised. We heard about an exterior underground storage tank used in a Wasatch Front house. Wayne, our architect, investigated that system, and Phillip, our plumber and solar thermal designer, drew up the details. Our better plan arrived in Torrey yesterday.

Dura-Crete, Incorporated is a precast and custom concrete manufacturer located in Salt Lake City. To store our ocean, they built a 21,000 pound custom concrete box-within-a-box insulated with reflective, woven fabric to store our 500 gallons outside of the house. This was preferable on four fronts: it was no more expensive than the closet storage option; we regained our closet space; we were able to get a more efficient amount of thermal storage and it got all of that water outside of the house...which is good plan for a straw building.

Why a box within a box? We will only need to have one hole dug to contain our entire system. The inner chamber will store the 500 gallons as well as three copper heat exchangers fabricated by Phillip. A smaller chamber (inside the big box but outside the inner water box) contains pumps that move  the water through the solar collectors and into the house, plus sensors that control the system.

The link below is a slide show that will give you an better idea of what happened...everything from the moment Tyler began digging the hole to house the water tank with his backhoe to the moment Phillip climbed inside the manhole to install the pumps.

http://www.flickr.com/photos/34651952@N04/sets/72157624577201284/show/

Hooray!  The last hole has been dug and will soon be filled. It is wonderful feeling to know that everything that happens from now on will be above grade.

Saturday, July 10, 2010

Construction Boot Camp

Back in 8th grade when I opted out of shop classes, I never would have guessed that I would be building my own house someday. While Scott already knew how to use tools and actually build things, I didn't know much about construction. As of today I now know how to use a router, a chain mortiser, chisels and mallets, a jigsaw, orbital and belt sanders,  a disk grinder, Japanese saws, caulking guns, hammers, a pneumatic stapler, compressors, a drill, a miter saw and the tractor. Basically I can use everything except the big, scary circular saws.

I guess you could say that we are at Construction Boot Camp. We get up every morning and, just to make sure we remember why we are building a house here, we go for a walk or a bike ride. After breakfast we begin the day's tasks, take a short break for lunch and then are back at it until sunset. We celebrate our small successes as we cross each item off the list of the day.

Moving the timbers and the heavy tools can be challenging and we are both covered with scrapes and bruises, but each day takes us closer to our goal...a place to call home in Torrey. Not only that, I'm getting great muscles and I still have all of my fingers.

Today we finished the rest of the king posts. Tomorrow we'll complete the last eight braces for the king truss. Hooray! The whale is getting smaller and smaller.

Sunday, July 4, 2010

Three and a Half Inches

Even though progress is slow, we have incremental successes. Before we can our stack straw bale walls, we want our foundation to be well-insulated and protected, so we covered the sides of it with two-inches of pink, solid, Owens Corning insulation. Next we placed 12-inch by 12-inch slate tiles all around the top of the foundation and painted any pink insulation showing below the tiles with asphaltic emulsion. This emulsion will keep the insulation from breaking down. Eventually only six inches of the slate tiles will show but they will be a nice design feature.

We must also create a barrier between any possible moisture and the straw. To do this we painted the top of the foundation with asphaltic emulsion and placed tar paper on top of it. Then we anchored 4 X 4 inch boards on each side of the 18-inch foundation for the sill plate. (This site has many definitions that help understand terms used in the construction of log homes. While our home isn't exactly a log home, the glossary is useful.) In order to be ready to raise the timber frame, the sill plate must be filled with gravel and the foundation needs to be back-filled. The straw walls will rest on the sill plate.

An aside - Even though lumber companies call the boards 4 X 4 inches, they are actually "nominally" that size. That means the boards are really only 3 1/2 X 3 1/2 inches. Once the sill plate was in place, our house  was 3 /12 inches taller. Hooray! A small victory. The next upward step should be a big one...15 feet of timber frame.


Post Options


Monday, June 28, 2010

Huge Piles

The last few days have had their ups and downs. The ups? Doug and Shanna have been here for almost one month helping us with the floor, the foundation and cutting timbers. The downs? They will only be here for four more days! Time seems to be running away from us. We really want to get the timber frame up and the straw walls stacked.

One day while laying out a piece of timber, Scott said, "If anyone asks us what we would do differently, I would say DON'T do timber frame." Why? Because it takes a really long time to lay out, cut and fit the timbers.

Since we have never done anything like this before, it feels like we are always doubting if we are doing anything correctly. The timber frame process involves buying a huge pile of logs cut to specified lengths, each planed on all four sides. The logs sit under tarps outside our garage waiting their turn to be cut. While they sit under the tarps, they either bake or freeze depending upon the day and season. All of this cooking makes the timbers twist. They are trees after all, and trees do whatever they like...especially when they are no longer standing with their friends in the forest. (Maybe this is what we get for using trees even though they come from the mountains not far from Torrey. Trees probably don't care about things like that. Maybe trees only care about being with their friends and worrying about wind, chain saws, squirrels and dogs.)

Once each piece of timber is cut, it goes back into the huge piles until it is time to fit them. Once they are fit (and this seems to take FOREVER) they go back into the huge piles until it is time to raise them up into the frame house we have planned for them.

We are making progress but the going is slow. All of 16 posts, 18 girts, 48 braces and four of the eight trusses are completed. Only two of the posts have been fit. We can see there is much work left to do to get to the raising. Mid-July would be very nice for this, but Scott says I'm dreaming. Okay, just let me wear my rose-colored glasses for awhile.

When we finally get to the straw bale part of the straw bale house, we will be dancing and drinking a toast to this huge accomplishment. Until then, it's back to those huge piles of timber and our chisels.

Sunday, June 27, 2010

Granted

We received word from the state of Utah’s Renewable Energy Program that we have been granted a reservation for a rebate in the amount of $3,547.00. This will help with the cost of the installation of our solar thermal hot water system. The system must be in place and operational by March 3, 2011. By that date we must provide a signed rebate claim form with the required supporting documentation.

Luckily we have made great progress on the radiant heat floor which is a large part of heating system. Along the way we have learned a few new skills. It is quite a stretch, however, to say that we are skilled. Most of what we are doing seems to be something of a flounder after which we are required to learn a new “skill.” While we have always admired people who can build things with their hands, we now regard truly skilled workers with the highest esteem.

Here is a snapshot of the evolution of our floor...

 Gravel delivered


Bernardo distributes the gravel across the floor space


Bernardo and Tyler level the gravel


Vapor barrier over gravel layer


 Insulation over vapor barrier


Road base over insulation in the center of the house where we will eventually complete the earthen floor.


Our friend, Dee Jukes-Cooper, tamps the road base of the earthen floor.


Scott and Doug lay down rebar over the road base. PEX for the radiant floor will be attached to the rebar in the earthen floor section of the house. PEX is attached to a track on the insulation in the other parts of the house.


The four-man team of Scott, Mary, Doug and Shanna install the PEX.


Mary works on the manifold which will control the system.


All of the PEX is in and the manifold is completed.


Tyler's crew pours the cement floor for our bedroom and for Scott's office.


Tyler's crew puts the finishing touches on the concrete pour.


Bernardo smoothing the cement


Jed working from a unique perch


Kyle doing his part. How can he do this work in shorts?
The next day Jed and Bernardo return to cut a 3-foot by 3-foot grid into the floor. This will control the cracks that will inevitably appear in the floor. We hope the pattern will look like very large stone tiles.


The floor is basically done until we get to the very end. That's when we will seal the concrete and finally create the earthen floor. Here is a link that will give more information on earthen floors.

Wednesday, June 9, 2010

It's Complicated

You would think that a floor is a floor. Maybe that is true, but our floor seems to be complicated. After much discussion and a lot of research, we finally decided that two thirds of the floor (Scott’s office and our bedroom) would be pigmented concrete and one third (the main living space) would be earthen floor. The actual deciding was the easy part. The building is a bit more involved.

The first step Tyler Torgerson and his crew had to take was to grade and level the soil that would be the bottom layer of the floor. Next they put in four inches of gravel that will act as a capillary break. That means that any moisture lurking under the floor will be unable to wick to the surface because the spaces between the stones will disrupt the flow of water. A thin film of plastic was placed over the gravel and two-inch solid foam insulation was placed on top of the plastic. Two inches of road base were compacted on top of the foam in the living space. This brought the entire floor to the same level.

This morning Shanna and Doug (Scott’s sister and her husband) plus Scott and I put rebar in a 3 foot by 3 foot grid pattern over the road base in the center of the house. The next step will be to install the track for PEX which is the key component of our radiant heat floor.

Between now and next Tuesday we will install the PEX track and the PEX itself. Phillip (our plumber) will complete the manifold. This will control the whole affair. Tyler will pour the concrete on Tuesday then cut the control joints to prevent the concrete from cracking in the wrong places.

The next to the last steps are to add two inches of 3/4 minus road base then 1/4 minus road base. The final one inch of earthen floor will be completed when the rest of the house is completely done.