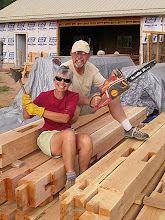
During the last week of April, Scott spent four solo days in Torrey. He was hard at work leveling the ground on the yurt site. This involved lots of shovel time removing pasture grass under the stands that would soon support the floor. He spent even more time pounding duck-billed tie downs into the VERY HARD and ROCKY ground in order to secure the whole structure in place. While Scott was shoveling and pounding away, the folks at the local building supply company, Loa Builders, delivered the beams for the floor joists as well as the 1 1/8 inch subflooring.
Because we have no power lines, the only real problem was getting electricity to the site. That was easily solved because Dad was able to lend us his generator. The next steps - positioning the joists and laying the subfloor - just needed muscles, time and persistence. The final part of this phase was to accurately cut the platform into a circle the same diameter as the yurt - 20 feet. Scott accomplished this by determining a center, marking it with a nail and attaching to that nail a length of string equal to the circle's radius - 10 feet. Pivoting the string around the nail, he carefully drew a circle on the platform. Finally he used a jigsaw to cut away the excess wood producing the circular floor we needed. Voilà! By the time Scott left Torrey, everything was set for the official yurt raising which would occur one week later.
Sunday, May 31, 2009


Challenges
Immediately upon our return home in March, we had several conversations with the fellow we hoped would build the road to our building site and install a culvert in the irrigation ditch. When all was said and done, we ended up contracting with a different person, Ronnie Hunt, who only built 25 feet of road and installed the culvert.
The reason? The local power cooperative (Garkane Power) has specific requirements for the alignment of the power line. These preclude the installation of the water and phone line in the same trench. We reasoned, rather than build a new road then immediately put three utility trenches through it, we'd have utilities brought to the site and THEN build the road. A big aha! for us. Probably duh! for everyone else. Oh well. As they say, live and learn.
At the same time, our long-time friend, Bruce Chesler, drove over the mountain from Escalante in order to do the percolation test for our septic system. (Yes, this is a rural area and septic tanks are de rigueur'. We are already personally acquainted with the particulars of such systems. Just ask Scott about the three times he's found himself up to his elbows in it replacing sump pumps leading to the drain field. Yikes!)
The excavator, Scott Chestnut, after digging 5 1/2 feet with the back hoe, hit damp earth and then standing water at 7 feet. We seem to have a river flowing under us. The implications? A few minor changes in the septic plan plus more money, but, after discussing our options with system designer Wes Jensen, and the regional health department official, John Vercoe, we are good to go.
The reason? The local power cooperative (Garkane Power) has specific requirements for the alignment of the power line. These preclude the installation of the water and phone line in the same trench. We reasoned, rather than build a new road then immediately put three utility trenches through it, we'd have utilities brought to the site and THEN build the road. A big aha! for us. Probably duh! for everyone else. Oh well. As they say, live and learn.
At the same time, our long-time friend, Bruce Chesler, drove over the mountain from Escalante in order to do the percolation test for our septic system. (Yes, this is a rural area and septic tanks are de rigueur'. We are already personally acquainted with the particulars of such systems. Just ask Scott about the three times he's found himself up to his elbows in it replacing sump pumps leading to the drain field. Yikes!)
The excavator, Scott Chestnut, after digging 5 1/2 feet with the back hoe, hit damp earth and then standing water at 7 feet. We seem to have a river flowing under us. The implications? A few minor changes in the septic plan plus more money, but, after discussing our options with system designer Wes Jensen, and the regional health department official, John Vercoe, we are good to go.
Wednesday, April 22, 2009
Practice


Regularly in the past, Scott and I have wished we'd had a chance to practice on a project before we built the real thing. If practice had been possible, our projects might have resulted in more polished outcomes.
With our yurt, we get that opportunity to practice. Because we built the wall lattice, rafters and compression ring when we were first married, it has been nearly 25 years since much of the yurt was put together. Needless to say, we've forgotten a bit since then.
A new twist is the recent purchase of the yurt's vinyl laminate walls and roof plus the dome. These were made by the Colorado Yurt Company using our original, 25-year-old plans. Now we need to merge these two "systems." Understandably we want to do that in Logan where we have easy access to consultation, muscles and supplies. Hence...practice...in our pasture...before it rains and gets windy.
Click on this link to view our practice: yurt practice
Sunday, March 22, 2009
Saturday, March 14, 2009
A Big Step

Because Torrey will become our home, one of our guiding principles is to work with local people (our future neighbors and friends) and to use local products. So we spent this week in Torrey talking, talking and talking with anyone who might be willing and able to work with us...plus stay within our budget.
We also realize, given the limitations of living in Logan but building in Torrey (a 5-hour commute) and taking into account the challenges of contruction in the winter , we'll only be able to build from approximately late April to late September. If all goes well, that means we'll be working in phases over a three-year period. Here's the plan:
- First season: put in road, raise yurt, rearrange fencing and irrigation pipes, build garage, lay foundations, begin work on timber frame
- Second season: complete and raise timber frame, construct roof, raise straw walls
- Third season: plaster interior and exterior walls, lay stonework under porch, complete interior detailing
So, who did we meet? All local people who expressed enthusiasm in alternative construction and thought our time frame could be compatible with theirs. This included a backhoe operator and road builder, a general contractor (foundation work and garage builder), the owner of a sawmill. two plumbers, an electrician, the county assessor, the building inspector, the man responsible for getting electricity to our property, and our friend, Pat, who keeps her horses on the property and makes sure it gets watered . We also knocked on the doors of our neighbors (Mike and Sherry, and Shirley and Wayne) to reintroduce ourselves and to let them know what this flurry of activity meant.
As we left town on our last day, Scott took this photo to document the first of many really big steps. Yes, we have actually begun!

Friday, March 6, 2009
Going to School

They say knowledge is power, but they also say a little knowledge can be dangerous. Scott and I knew we needed as much power as possible given the fact that we had never built anything substantial in our entire lives. We hardly thought the rough-planked shed in the pasture or the storage box for our camping lantern counted.
We also knew where the straw bale pioneers lived. That's why we found ourselves driving south, almost to the Mexico border, in order to attend a workshop at the Canelo Project. Bill and Athena Steen, authors of The Straw Bale House (and many other books), taught a week-long class centered around the basics of straw bale construction and plaster techniques. A tour of straw bale houses in the area was one of many highlights. It featured the good, the bad and the funky: an artist's home detailed with antique Mexican doors and earthen floors, a disastrously constructed and abandoned building returning to the earth, and a hand-crafted home full of color and character.
Our house will be a timber structure with a straw bale wrap. We felt that we also needed a class that would teach us how to use chisels and mallets, the tools used to create the mortises and tenons that will connect the large beams that will form the framework of our house. One evening Scott did a Google search of timber-frame workshops. Most were located in the northwest or the northeast. To our surprise, we discovered The Institute of Traditional Building Skills at Snow College in Ephraim, only four hours away. We signed up for three days of hands-on experience and began to learn the basics of a centuries-old craft which we will soon be using extensively.
We came away from both of these classes with a little experience, lots of answers and even more questions. To us, that meant we were headed in the right direction. It remains to be seen which we are becoming - more powerful or more dangerous.
Monday, March 2, 2009
On-Site Study
Torrey is a place people visit on their way to Capitol Reef National Park. Once they've seen it, they never forget the red cliffs rising above town, the cottonwood-lined main street or the dressed-stone pioneer homes. Before we could discuss plans for our own home in any detail, Wayne needed to actually see our land.
That first spring morning as we stood looking at the 10,000-foot dome of Boulder Mountain to the south, Wayne became more and more excited about the possibilities. The land's gradual slope to the south held great passive solar potential. Wind from the west promised the opportunity to ventilate our house with daily breezes. Yet the eighty-foot-tall trees along the property line would protect a strategically positioned building from the full force of the wind.
The following morning, sitting in a room drenched in southern Utah light, we continued to talk while Wayne created a draft that presented his vision of our hopes. We wanted a simple house with three main living spaces: bedroom, kitchen / living room and office. Other important features included east and south light in the bedroom, no hallways, lots of south windows, and a deep, wrap-around porch.
 In the months to follow, we had many more chats and meetings. Wayne explained that time spent in early planning would be time well-spent. Today, almost one year after our first meeting with Wayne, we have construction documents in hand and appointments to meet with people in Torrey who can help us begin building in the spring.
That first spring morning as we stood looking at the 10,000-foot dome of Boulder Mountain to the south, Wayne became more and more excited about the possibilities. The land's gradual slope to the south held great passive solar potential. Wind from the west promised the opportunity to ventilate our house with daily breezes. Yet the eighty-foot-tall trees along the property line would protect a strategically positioned building from the full force of the wind.
The following morning, sitting in a room drenched in southern Utah light, we continued to talk while Wayne created a draft that presented his vision of our hopes. We wanted a simple house with three main living spaces: bedroom, kitchen / living room and office. Other important features included east and south light in the bedroom, no hallways, lots of south windows, and a deep, wrap-around porch.
 In the months to follow, we had many more chats and meetings. Wayne explained that time spent in early planning would be time well-spent. Today, almost one year after our first meeting with Wayne, we have construction documents in hand and appointments to meet with people in Torrey who can help us begin building in the spring.
Subscribe to:
Posts (Atom)



 Posts
Posts